Interior renovation studio / Kyiv
Apartments and private houses drawn, specified and costed by one studio. You approve the ledger, the crew starts the following week.
Typical cost band 14 000 to 22 000 ₴ per m². Bands are ranges, not fixed prices, fees are quoted after survey.
Lime plaster, Kremenchuk
Oak floor, Lviv
Handed over in the last 18 months
We publish a scope sheet, cost band and material ledger before demolition begins. Every row below closed with a signed handover report and a measured area.
Velyka Vasylkivska St, Kyiv · 68 m² · 2024
₴1 240 000 – ₴1 680 000
14 weeks
Ivan Mazepa St, Kyiv · 112 m² · 2024
₴2 780 000 – ₴3 640 000
22 weeks
Stepan Bandera St, Lviv · 94 m² · 2023
₴1 970 000 – ₴2 560 000
18 weeks
Dniprovska Embankment, Kyiv · 46 m² · 2024
₴780 000 – ₴1 020 000
9 weeks
Lisova St, Irpin · 154 m² · 2023
₴4 320 000 – ₴5 680 000
30 weeks
Bands are typical ranges, not fixed prices; fees are quoted after survey. Read how our cost bands are built.
Send us your floor planMaterial ledger
Six specified finishes for home renovation work, each listed with origin, upkeep interval and price tier. The chips are colour references, not physical samples.
Tier B · ₴1,900-2,600/m²
Tier D · ₴4,100-5,400/m²
Tier B · ₴2,200-3,000/m²
Tier A · ₴1,200-1,700/m²
Tier C · ₴3,000-4,200/m²
Tier B · ₴2,400-3,100/m²
Bands are typical ranges, not fixed prices; fees are quoted after survey. See the full cost bands.
03
We publish a scope sheet, cost band and material ledger before demolition begins. Each phase below carries its duration and the payment milestone tied to it, so you always know what is finished before money moves.
01
Measured survey, structural and damp check, plus utility routes. You receive a scope sheet with quantities, demolition limits and an indicative cost band for the flat.
02
Layout drawings, electrical and plumbing plans, then a material ledger listing origin, maintenance and price tier for every finish we propose.
03
Demolition, first fix, screeds, second fix and finishing, run by our own crew with a weekly photo log and a named site manager on site.
04
Snag list walkthrough, systems commissioning and a handover pack with as-built drawings, appliance documents and a 24 month workmanship warranty.
Bands are typical ranges, not fixed prices; fees are quoted after survey. See the published cost bands Book a survey
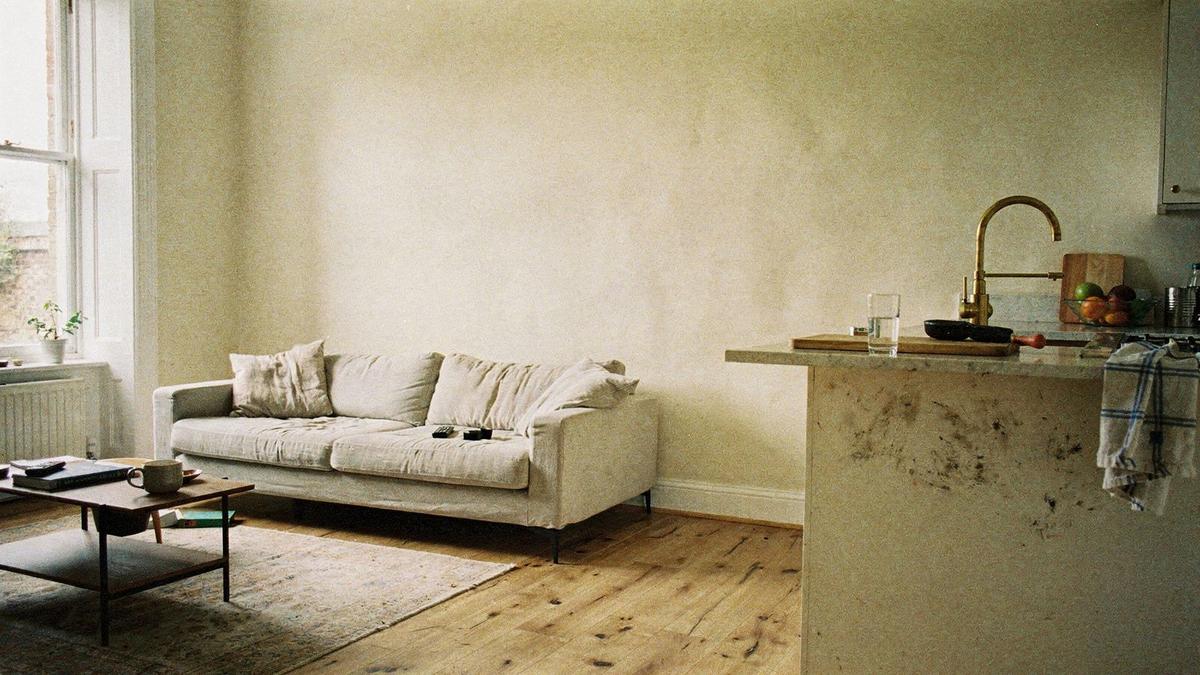
One completed project, documented after handover. The caption carries the measurable facts: floor area, working weeks and the cost band quoted before demolition began.
Images document completed studio projects. Results vary by site condition.
05
Studio credibility
Registration records, insurance policies, named suppliers and the warranty we write into the contract. If a statement cannot be checked, we do not print it.
Warranty claims are handled by the studio directly, with a reply within 5 working days of a written request. Write to contact@orbiktdarshot.com or request the document pack. Typical fee ranges sit in our published cost bands.
Survey request
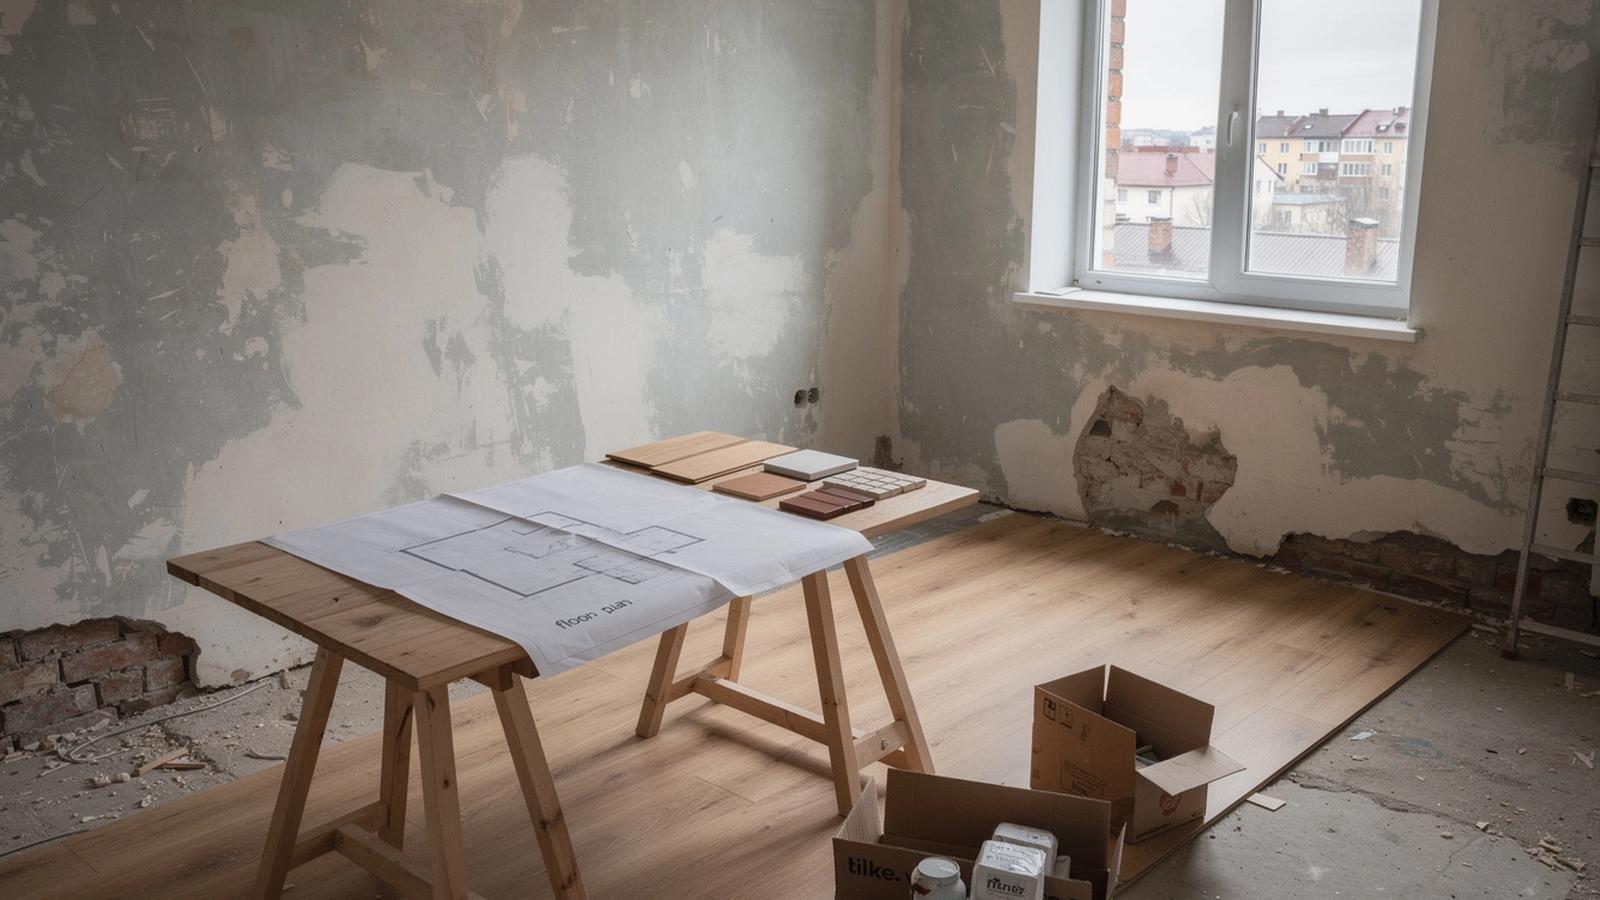
A studio lead visits the flat, measures every room and photographs the existing services. Within five working days you receive a scope sheet, a cost band and a material ledger. Bands are typical ranges, not fixed prices; fees are quoted after survey.